When couples first step into Half Moon Empire’s Grand Room, they often say the same thing:
“It’s so beautiful in here.”
And that’s exactly what we love most about it.
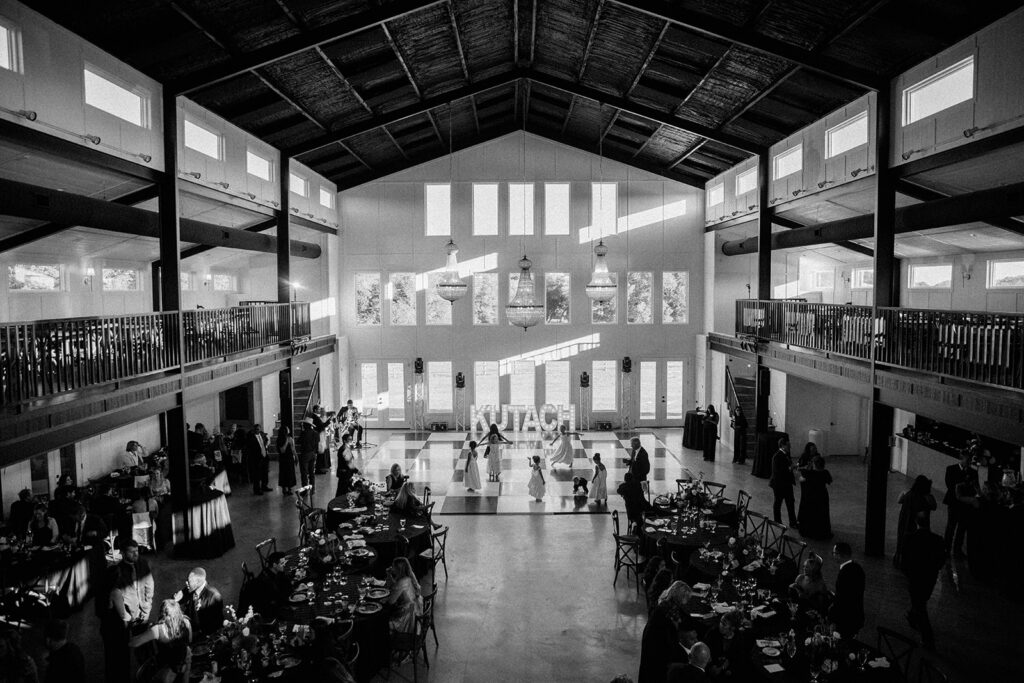
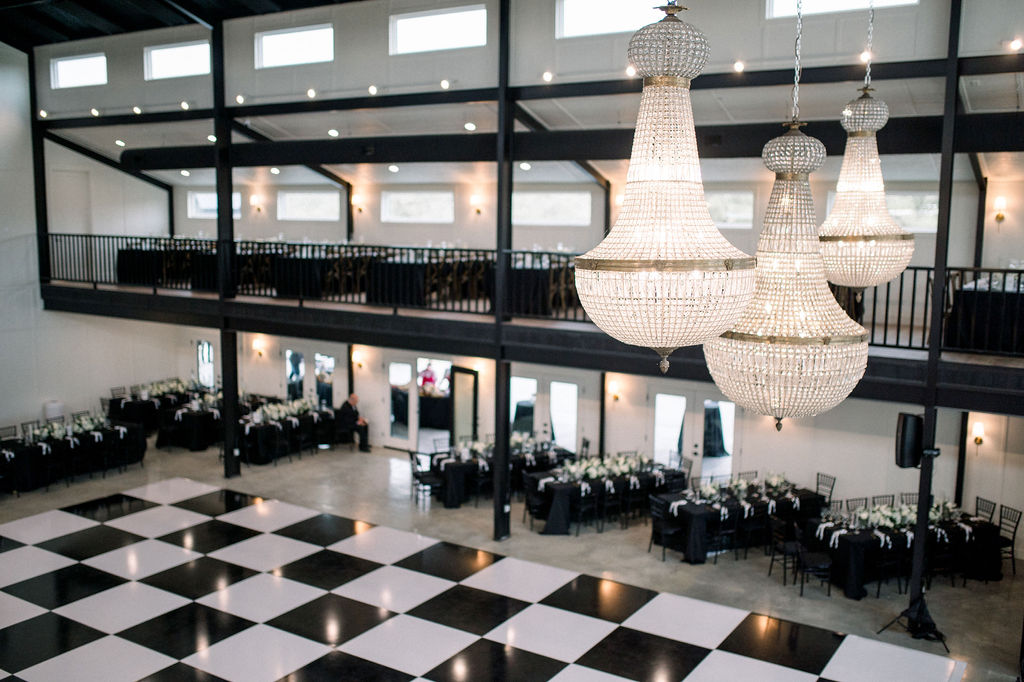
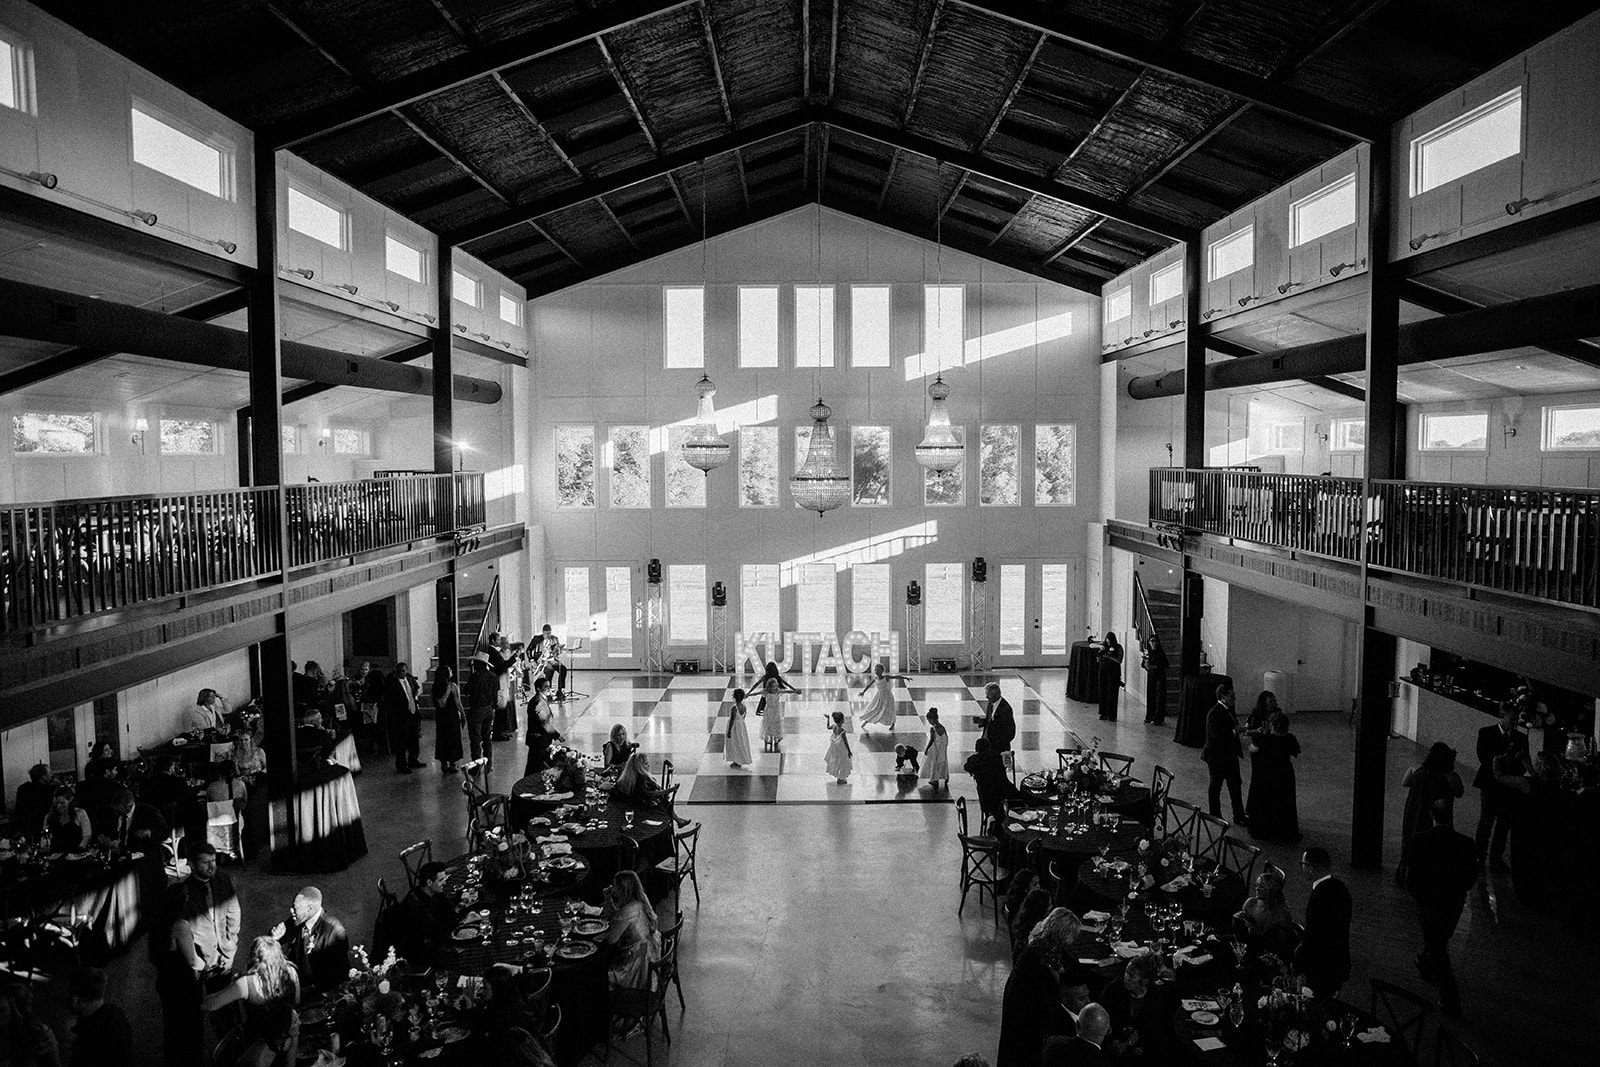
With seating for up to 400 guests and balconies that hold an additional 180 seats, the layout possibilities are endless. Every wedding looks and feels completely different. We design around your guest count, style, and the way you want the night to flow.
Here’s how we help you build your dream layout and some of our favorite real-wedding examples that prove no two receptions ever look the same.
🌙 The Planning Process
Once a couple books with us, I (Deidra) send an email to start the floor plan process. It includes a few key questions to help us begin drafting your customized design:
Getting Started Questions:
- Will you have a band or DJ?
- Do you plan for one cake or a dessert table?
- Do you prefer rectangle tables, round tables, or a mix?
- Will you have an outdoor cocktail hour? If so, what do you envision — bar, champagne shelves, appetizers, or seating?
- Do you want a head table, sweetheart table, or to be mixed in with your guests?
- Will you assign seats (seating chart or table numbers) or go with open seating?
- Do you need any reserved seating for family or special guests?
From there, I start drafting a few layout options using our to-scale sketch templates. Couples review and choose their favorite flow, and then we refine it together. By the 60-day walkthrough, your floor plan is nearly final, so you can walk the space and visualize the entire evening before wedding day.
🌙 Our Reception Inventory
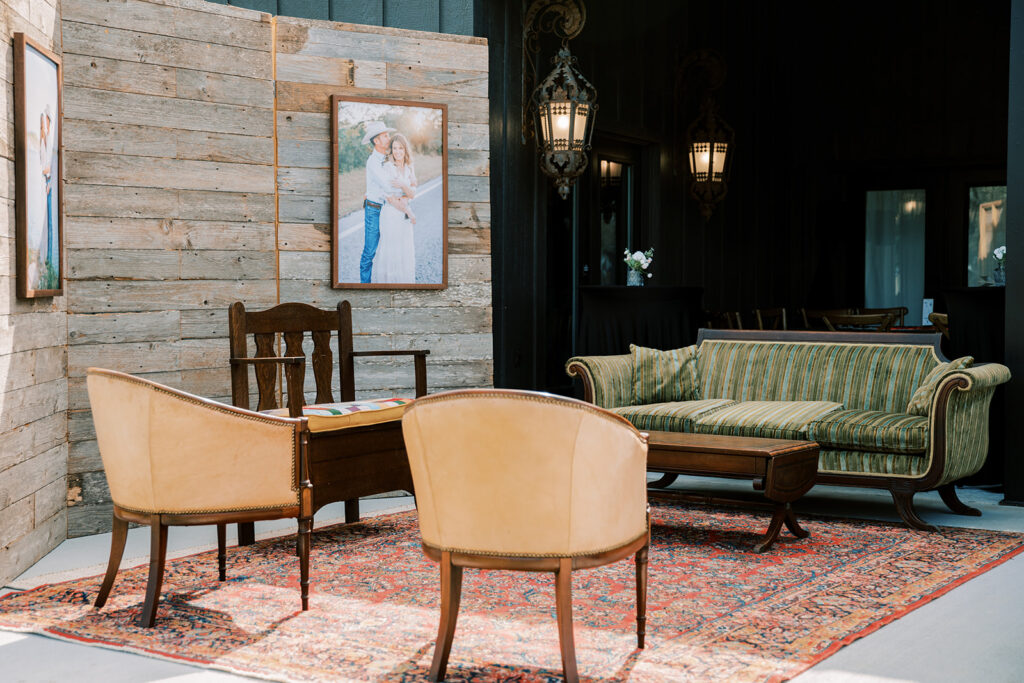
Because Half Moon Empire is a blank canvas venue, we’ve invested in a wide inventory to make your layout and design possibilities limitless.
Included options:
- Beautiful wooden 8ft tables
- 6ft round tables
- Wooden cross-back chairs
- Black lawn chairs for ceremony
- Vintage Church pews
- Vintage wooden folding chairs
- Bistro tables + 50 tall cross-back chairs
- Glass + gold cake table
- Stage for band or DJ setup
- Add-on: custom dance floor (white, wood, or bullseye design)
- Photo booth setup area
- Stone entry table perfect for guest books, signage, or champagne displays
Having these pieces on site means your entire layout can be customized — without the stress of sourcing rentals.
🌙 Real Layout Styles We Love
✨ The Classic
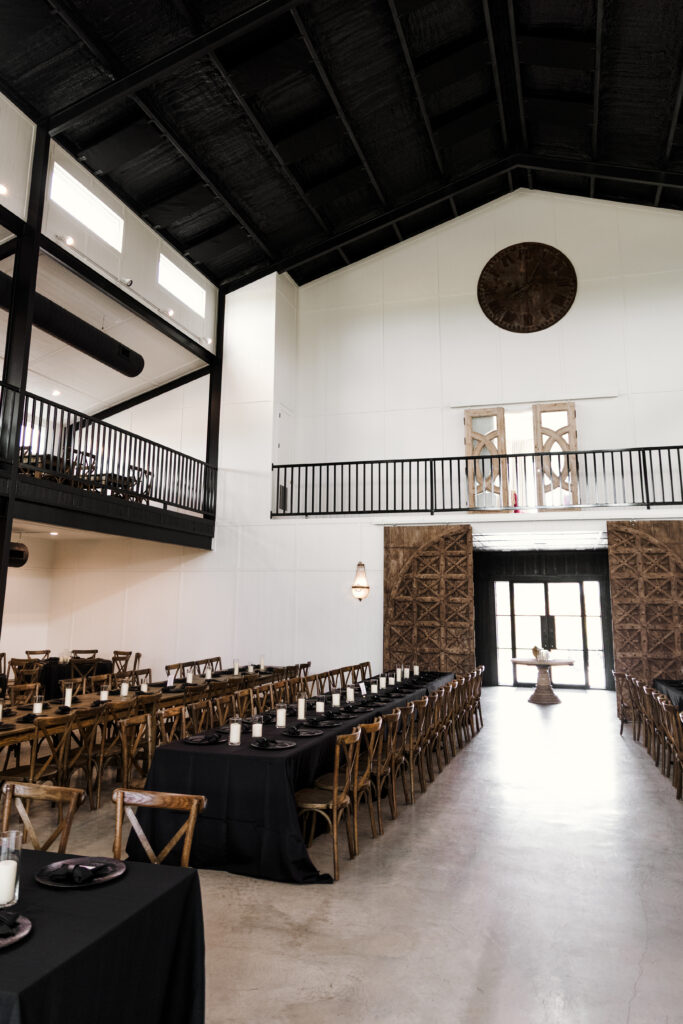
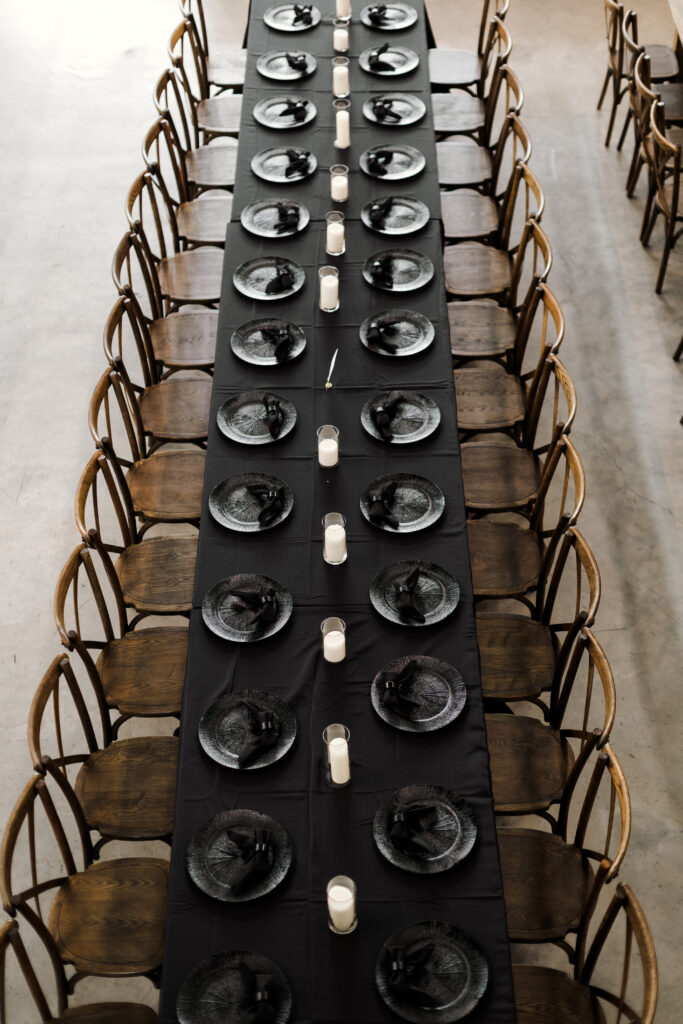
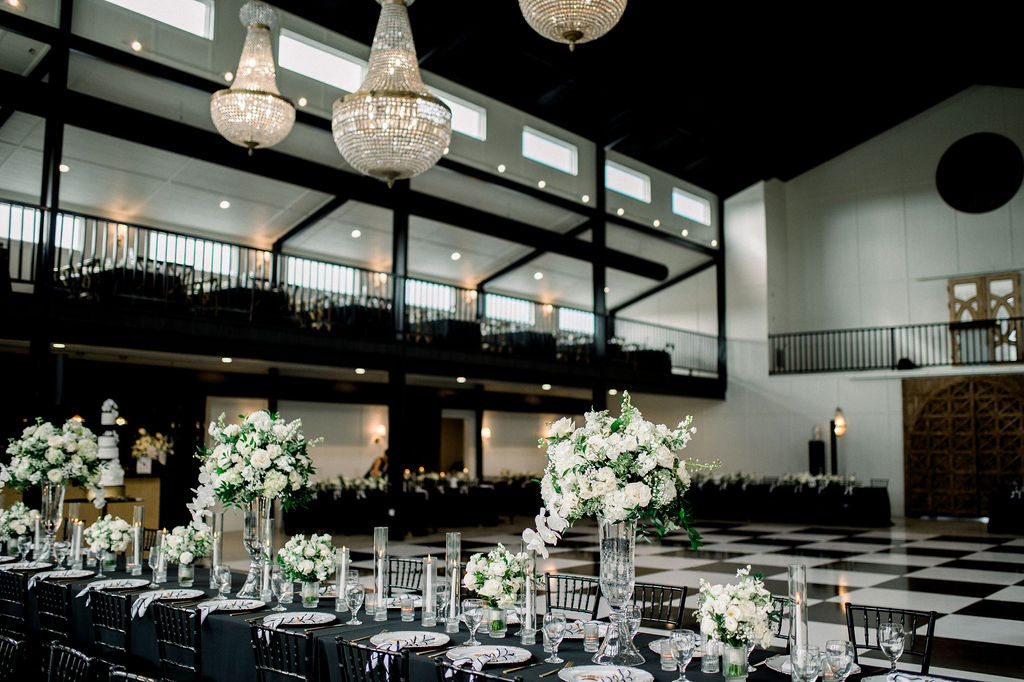
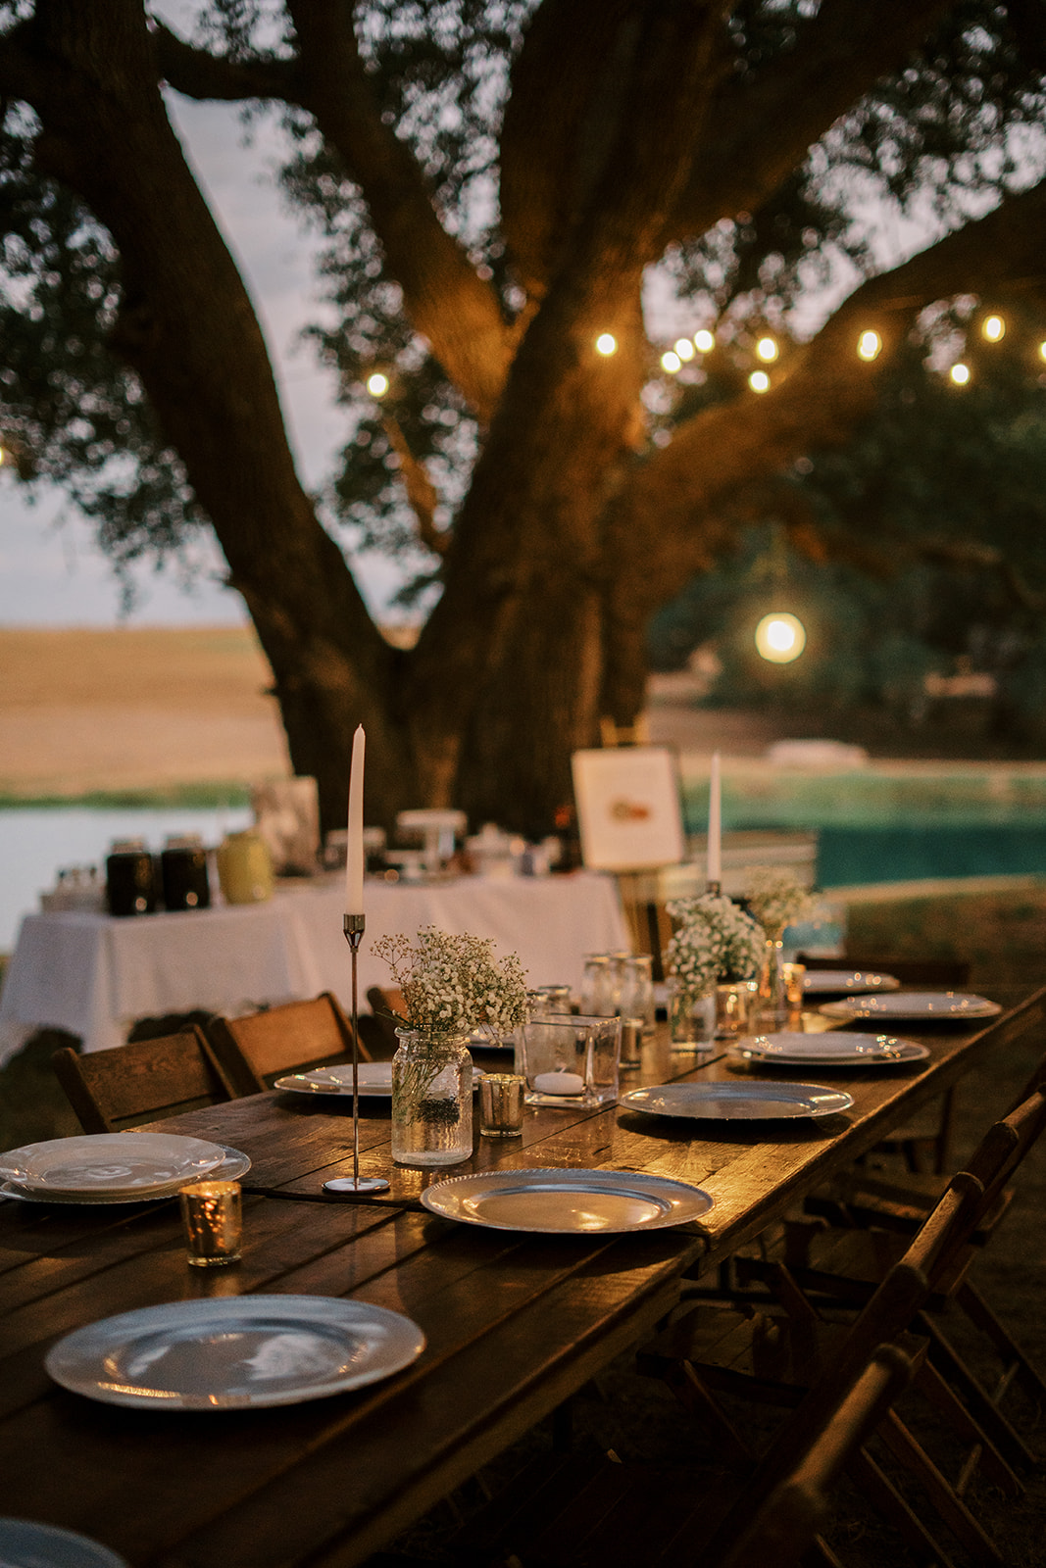
Long 8ft wooden tables running parallel down the center of the Grand Room with the head table in front of the windows. Candles, chargers, and simple greenery make it timeless.

✨ The Mixed-Table Look
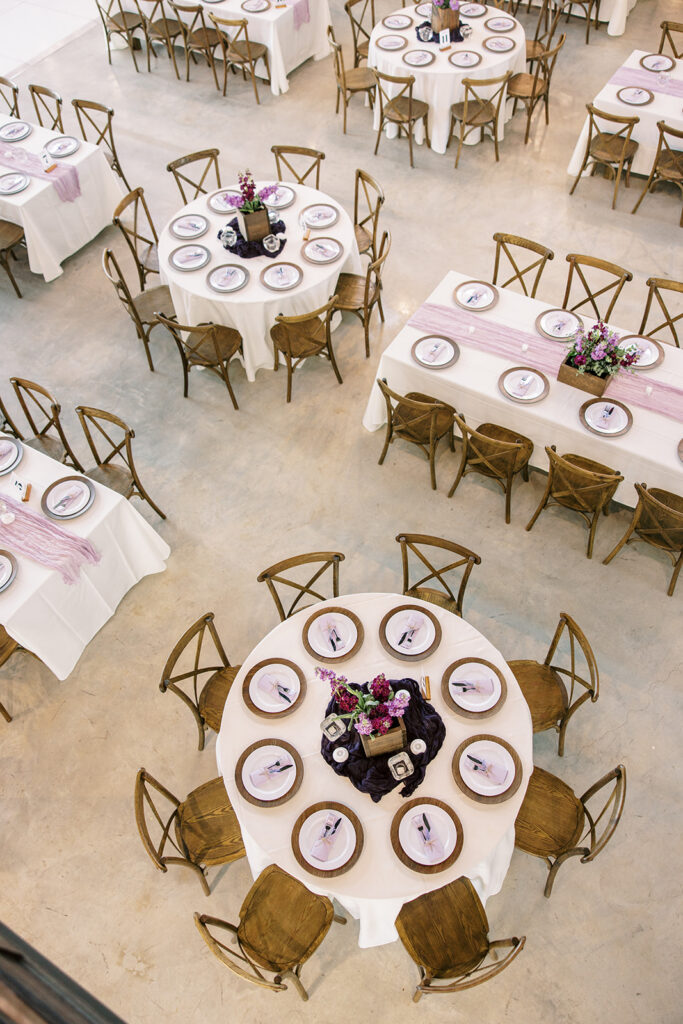
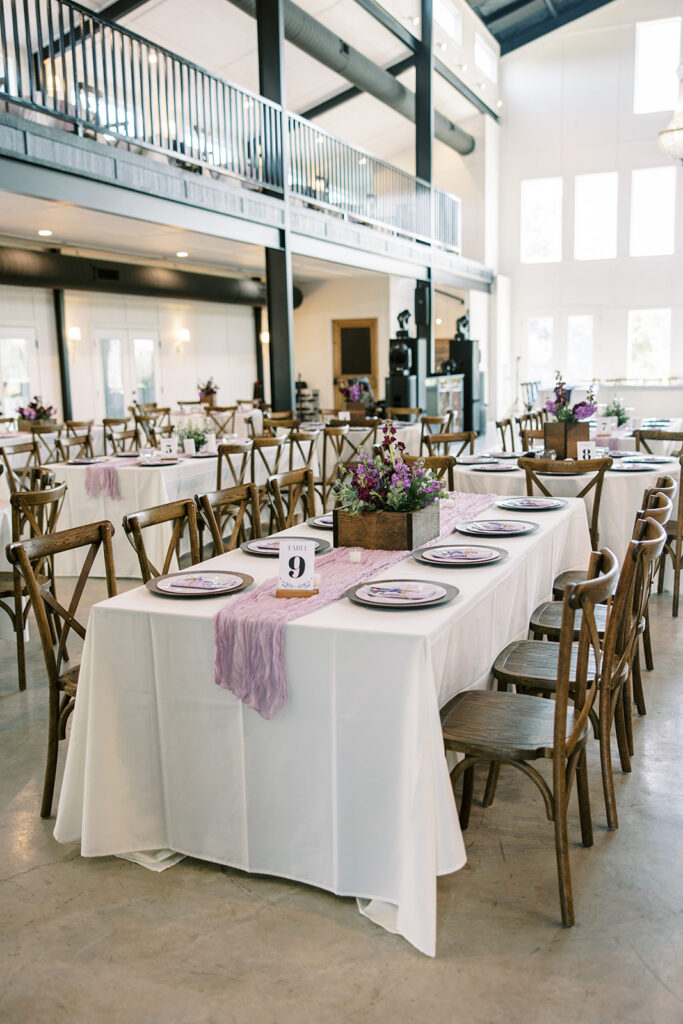
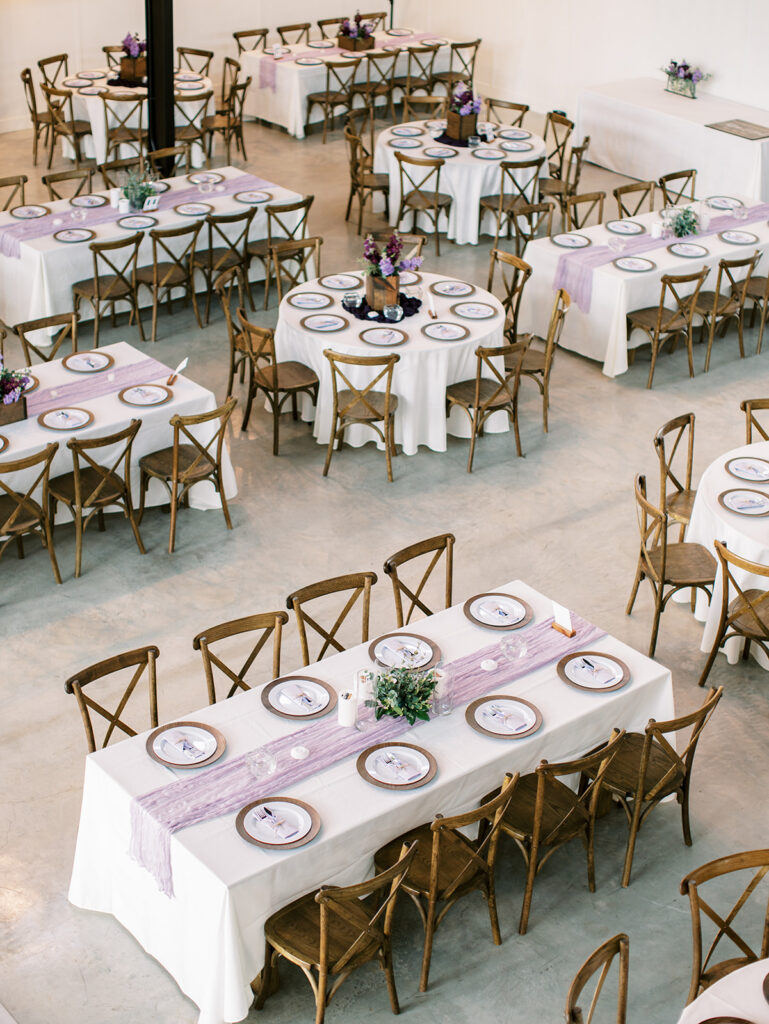
A blend of rounds and rectangles creates an effortless, organic flow that works beautifully for medium guest counts (150–250). It keeps conversation intimate and the space dynamic.
✨ The Band-Centered Party
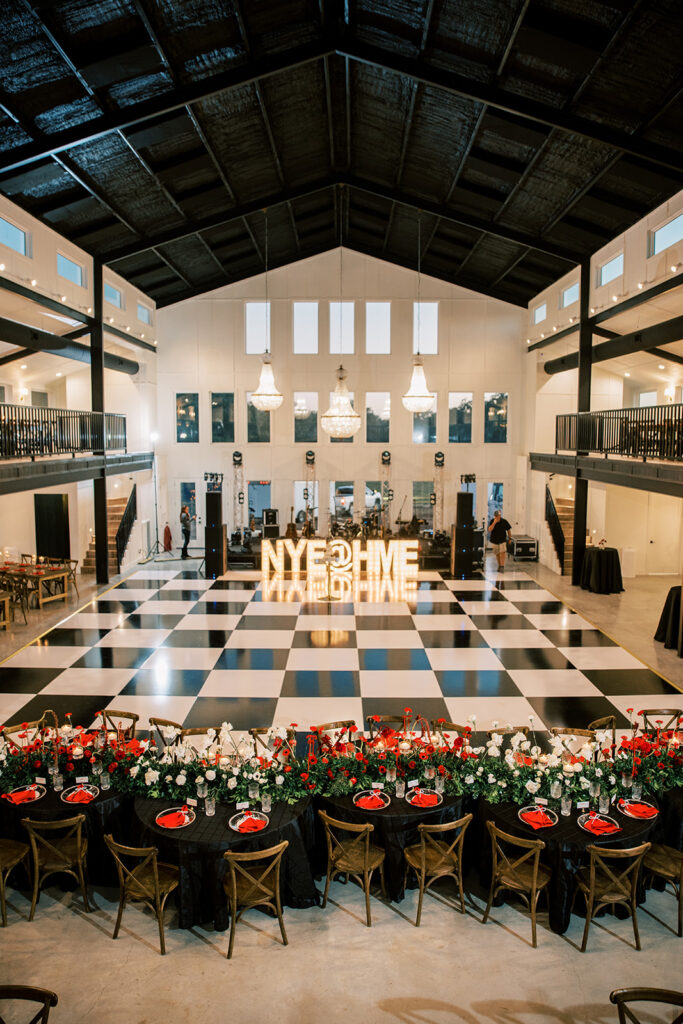
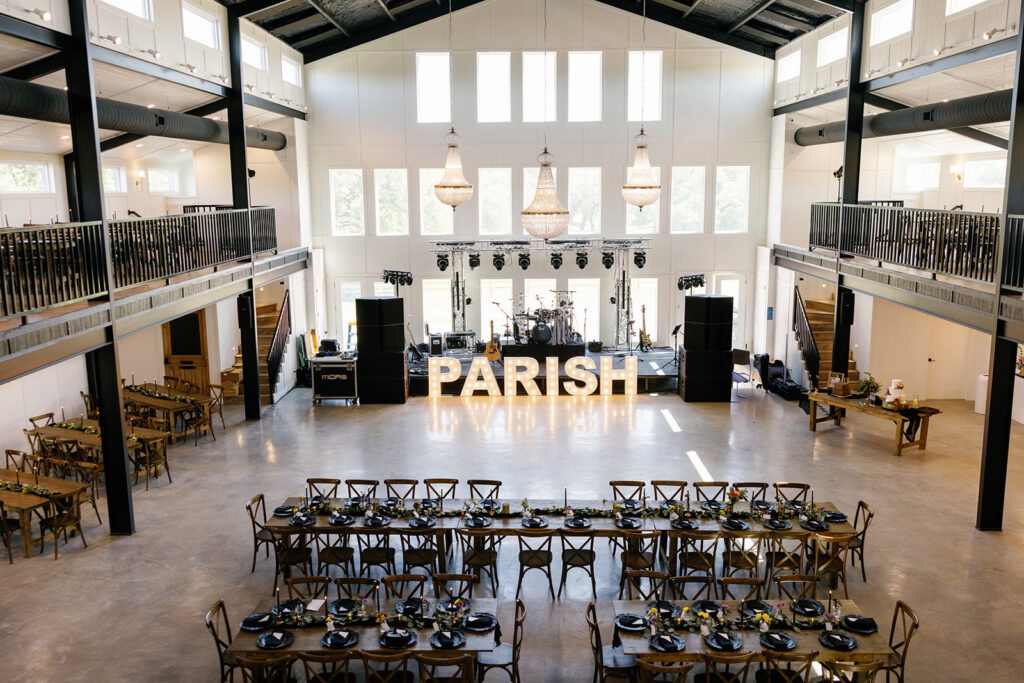
With the stage placed center wall, the dance floor becomes the heart of the room. Tables wrap around it, keeping everyone close to the action — perfect for high-energy receptions.
✨ The Balcony Dinner Experience
For larger weddings (200+), we often seat up to 90 guests per balcony side. This keeps the main floor open and allows guests to look down on the dance floor — an incredible visual moment when the music starts.
✨ The Outdoor-Cocktail Combo
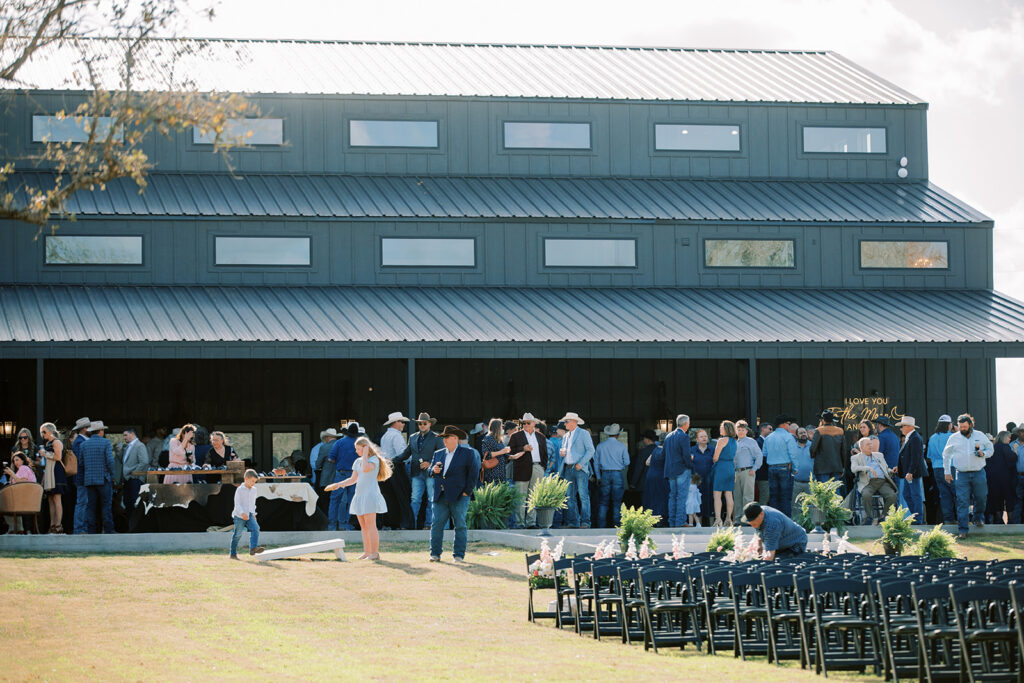
Some couples choose an outdoor cocktail hour setup before moving inside — bistro tables, champagne shelves, and appetizers under the oak trees. It gives the perfect transition between ceremony and reception.
🌙 Why Custom Layouts Matter
Being a blank canvas venue means we design every single floor plan from scratch. It’s more work on our end — we do all the measurements, set up, and storage — but it’s worth it.
Every wedding has its own energy and flow. Your layout should reflect that. Whether it’s a cozy 100-guest dinner or a 400-person dance party, we’ll help you create a setup that feels intentional and personal.
And the best part? By the time your wedding day arrives, you’ll already know exactly how it will look — down to the table, chair, and candlelight placement.
🌙 Want to see your dream layout come to life? Schedule a tour, and we’ll show you how flexible the Grand Room truly is.


comments +